Friday, July 19, 2013
The House Rests
Not much to say except that the brick work is done on the exterior, but only half the shutters are installed. We were surprised yesterday when we went to the house and found some windows cannot be opened at all.. no up, no down. They are stuck unless you apply very serious force, and then don't move much. Perhaps half the windows in the house are like this now.. a few are cracked. It seems this house is really settling in full force, especially after brick and drywall.. Wondering if the weight of the brick in particular is crushing this little house. It turns out, apparently, not the case. This is a standard part of the building process. Houses settle, and windows get adjusted, replaced, and greased as needed.. all is well.


Sunday, July 14, 2013
Daredevilish Drywallers!
Drywall hangers started working Friday morning.. and were done sometime later on the same day.. An entire house drywalled in a single day.. and we thought the Amish were fast. Also the garage door was installed 4 days ago hours before we had 3 continuous days of torrential downpour. Our closing date is at least 1 week later now. Ticker thingy on the right has been updated.
Update: We found an extra large piece of R30 insulation on the basement floor. The only place R30 is used is the garage ceiling under the bonus bedroom, and we had seen that piece had fallen out earlier in the week before the garage door was in.. So I'm pretty sure the drywallers did not put it back in.. it.must.go.back!
Not many pictures today as most were taken with a real camera, but these below are from the phone. Certainly no external shots as we ran out of bricks and I'm saving the external shots to post together when the front is done!

looking from the kitchen into the extended family room with all optional windows..
morning room on left side, far right is entrance to office-now-laundry-room
morning room on left side, far right is entrance to office-now-laundry-room

upstairs hallway showing master bedroom, loft, and entrance of bonus bedroom

bonus bedroom entrance and full bathroom

bonus bedroom closet and windows
Tuesday, July 9, 2013
Promptus Pre Drywall
A
very busy time in the building process resulted in this delayed update.
We must start with a shout out for our PM for doing a great job and
addressing our concerns to the best of his abilities. Sometimes the man
is nothing short of a miracle worker, especially considering how many
homes Ryan has him building.
I have to say that everybody who commented on the previous post gets an A+++ for reading. I honestly expected many people to be flipping through blog posts and looking at pictures, but it seems everyone who read passed my little reading test. Ha! How about that!
I reached out to our PM after the last post and setup a meeting at the house to go over a few things. We met for a couple of hours in the morning and went over all concerns and marked several spots with the deadly duo of mighty black marker and spectacular green spray paint. Our communication issue was simply the result of our preference to use email to leave no room for misunderstanding, and his dependence on phone calls as the preferred communication method. He has a Blackberry and with over a hundred phone calls a day, emails get pushed way down so he doesn't see them until much later when using a computer. So if we need something, call, very simple and straight forward..
As for the Radon concerns we received a call from our SR's manager who basically said that Ryan Homes doesn't offer any Radon mitigation options as they don't want to be liable for it or its maintenance or success or failure to address any Radon that maybe present in a home. Thus, the general blanket disclosure that RH is not responsible for any naturally occurring substances, gases, or materials. The manager said that providing such options would imply assuming responsibility for its presence or consequences, and of a particular concern are possible health issues...
We understand that this makes sense for RH from a business and liability perspective, but as a personal concern we don't accept that they don't allow us to install a pipe in the gravel before the basement floor is poured just in case.. It doesn't have to be called a Radon mitigation pipe, it's just a pipe the owner wanted for whatever reason.. But that ship has sailed on.. At least we have the internal PVC chase we paid for in the dead space. The chase can be used for Radon mitigation if needed. We hope we never need it..
We are also keeping an eye on water on the basement floor possibly entering from rear wall of the family room where water has pooled due to a spectacular amount of rain.. Our PM said that the water is the result of the GFI tripping and sump pump stopping which resulted in water overflowing into the floor. But he said we can keep an eye for the next couple of weeks to see if there is any more water, which he is confident will not happen.
Plumbing and Electrical are done. Basement has a concrete floor now and so does the garage. Insulation is done. Savvy readers familiar with the process may realize an "Aha! Moment" here. Drywall is stocked in the house and ready to be installed perhaps 7/9. Siding was finished on 7/8 and it looks great. The brick for the front of the house has been in progress for over a week but only the garage and bonus bedroom are done.. the rain is not helping much. When I asked the brick layers if they'll finish today, he gave me an exhausted you-must-be-crazy-look and said, "My friend. It's a big house! Maybe next week."
Finally... the reason for this post is to say we had a posthaste predrywall meeting on 7/3. It came out of the blue as we were expecting much later. We spent about two hours going over the house and pointed out a few minor things. Mr. PM is very good and that's the truth, most of what we pointed was stuff that the trades missed even though it was clearly communicated to them.. But should be addressed before drywall.
Another reason for the lack of posts was waiting for something major to to post.. Perhaps that brick front, which will in a few minutes be on day 9 now. We selected Cagles Mill - Queen, but by God it looks dark velvet red, like red red wine.. Much redder than we expected. We will like it whatever it is, but this just goes to confirm the common knowledge that what you see in the RH design center is never identical to what you end up getting. We shall see in a couple days.. or more, "My friend, it's a big house."
I have to say that everybody who commented on the previous post gets an A+++ for reading. I honestly expected many people to be flipping through blog posts and looking at pictures, but it seems everyone who read passed my little reading test. Ha! How about that!
I reached out to our PM after the last post and setup a meeting at the house to go over a few things. We met for a couple of hours in the morning and went over all concerns and marked several spots with the deadly duo of mighty black marker and spectacular green spray paint. Our communication issue was simply the result of our preference to use email to leave no room for misunderstanding, and his dependence on phone calls as the preferred communication method. He has a Blackberry and with over a hundred phone calls a day, emails get pushed way down so he doesn't see them until much later when using a computer. So if we need something, call, very simple and straight forward..
As for the Radon concerns we received a call from our SR's manager who basically said that Ryan Homes doesn't offer any Radon mitigation options as they don't want to be liable for it or its maintenance or success or failure to address any Radon that maybe present in a home. Thus, the general blanket disclosure that RH is not responsible for any naturally occurring substances, gases, or materials. The manager said that providing such options would imply assuming responsibility for its presence or consequences, and of a particular concern are possible health issues...
We understand that this makes sense for RH from a business and liability perspective, but as a personal concern we don't accept that they don't allow us to install a pipe in the gravel before the basement floor is poured just in case.. It doesn't have to be called a Radon mitigation pipe, it's just a pipe the owner wanted for whatever reason.. But that ship has sailed on.. At least we have the internal PVC chase we paid for in the dead space. The chase can be used for Radon mitigation if needed. We hope we never need it..
We are also keeping an eye on water on the basement floor possibly entering from rear wall of the family room where water has pooled due to a spectacular amount of rain.. Our PM said that the water is the result of the GFI tripping and sump pump stopping which resulted in water overflowing into the floor. But he said we can keep an eye for the next couple of weeks to see if there is any more water, which he is confident will not happen.
Plumbing and Electrical are done. Basement has a concrete floor now and so does the garage. Insulation is done. Savvy readers familiar with the process may realize an "Aha! Moment" here. Drywall is stocked in the house and ready to be installed perhaps 7/9. Siding was finished on 7/8 and it looks great. The brick for the front of the house has been in progress for over a week but only the garage and bonus bedroom are done.. the rain is not helping much. When I asked the brick layers if they'll finish today, he gave me an exhausted you-must-be-crazy-look and said, "My friend. It's a big house! Maybe next week."
Finally... the reason for this post is to say we had a posthaste predrywall meeting on 7/3. It came out of the blue as we were expecting much later. We spent about two hours going over the house and pointed out a few minor things. Mr. PM is very good and that's the truth, most of what we pointed was stuff that the trades missed even though it was clearly communicated to them.. But should be addressed before drywall.
Another reason for the lack of posts was waiting for something major to to post.. Perhaps that brick front, which will in a few minutes be on day 9 now. We selected Cagles Mill - Queen, but by God it looks dark velvet red, like red red wine.. Much redder than we expected. We will like it whatever it is, but this just goes to confirm the common knowledge that what you see in the RH design center is never identical to what you end up getting. We shall see in a couple days.. or more, "My friend, it's a big house."
Sunday, July 7, 2013
Ryan Homes Flooring and Stairs Explained. Rite Rug Redeemed
Post updated and due to popularity (most visited page on blog due to severe lack of Ryan Homes Flooring information elsewhere). Originally posted in May 2013 when we had a tough
experience with the flooring, which we wrote about. I forwarded the link
to our SR. He forwarded it to his manager... who forwarded it on and
on.. by the end of the day it had reached the head of RH in the
Cleveland area and the head of RR (flooring company) in Ohio..
Later, my SR would explain that there is an entire department at RH that is dedicated to monitoring blogs and Internet customer feedback about RH. RH seem to value their image beyond belief and truly care about meeting and satisfying the needs of their customers. From what I have seen they strive to correct any issues and address any negative feedback. Very impressed..
After forwarding the blog post to my SR, I saw the number of hits for that blog entry go into the stratosphere.. So I edited it and removed the actual conversation that took place at RR and reworded the bulk of the post to lessen the impact on anyone who could have provided better service. I really did not want to get anyone in trouble.
Within two days I received a phone call on my cell from the President of New Construction at RR. I was floored (no pun intended, being a flooring company and all)! He apologized that we did not receive superior service at one of their dedicated RH flooring design centers at RR. He offered to meet us at the RR location to show us the products and answer any questions, but I indicated I had already seen the products and did not want to trouble him with a trip from Columbus to Cleveland just to show me the options.
He was very professional and very attentive and wanted to know what could he and RR do to help us out. Someone else may have requested free flooring upgrades and what not, I am no saint and the idea crossed my mind.. But that was not why I wrote my initial entry about the negative flooring experience. I explained that all I wanted was what I did not receive, which is information about carpeting and padding to allow me to make choices. So here is what he explained..
Pads:
Standard: 5lb pad: It is 3/8" thick. Recycled and bonded material. He strongly recommended upgrading it.
Upgrade 1: 8lb pad: Antimicrobial treated to prevent mold/odor, and it has a spill guard membrane. It is 7/16" thick. Recycled and bonded material. Made by Carpenter, private labeled for RR. 10 or 25 years warranty or life time, cannot remember.
Upgrade 2: 8lb memory foam pad: Antimicrobial treatment that helps prevent odor causing mold, mildew and fungus. It is moisture resistant. Made from Memory foam with recycled and bonded material. It is 7/16" thick. Made by Carpenter, private labeled for RR. Lifetime warranty.
He recommended the 8lb memory foam pad for any family with pets as it is the most durable against spills and accidents, but was very truthful and straight forward in recommending the cheaper 8lb pad without memory foam for families without pets. Simple as that, and saved me a ton of money.
I walked on those pads at RR.. the standard 5lb is crap in all truth. The 8lb memory foam felt a tiny little bit nicer than the 8lb upgrade, but not too noticeable.. See bottom of post for further discussion.
Carpets:
In answering my question about not seeing a difference between standard Carpet A and Carpet B which is the first upgrade, he indicated that the only difference with upgrading to Carpet B is the R2X Shaw stain and soil resistance in B. They are both 25oz face weight and are very similar. He said Carpet A is sufficient for upstairs and the bedrooms and low traffic areas. He said if you are selling the house within 5 years or so, get Carpet B, clean it before you sell and you are good to go. If you plan to live in the house for a long time then the best first upgrade has to be Carpet C for comfort, looks, and longevity.
He was with me on the phone for half an hour explaining various options in details and really took his time to make sure we did not have any lingering questions. I was stunned by the attention to details and was in awe by how simple and truthful the answers were. He absolutely did not try to oversell. He explained what the marketing lingo really means and what is really needed for various situations. He spoke about personally dealing with RR employees and providing better training and taking the necessary measures to ensure that future RH customers visiting RR will not have similar issues. At the end he gave me his cell phone number and urged us to call if we had any questions or issues. I could not be more happy. RR is more than fully redeemed in my book!
Our final flooring selections were:
Carpet A in the whole house in the standard carpeted areas, except the family room where we practically live so we upgraded to Carpet B.
The revelation came while enjoying lunch with the family my 4 year old was eating and rice was flying around into the floor like a tornado, and my 2 year old was swimming in sauce.. I looked at my wife and said, "you can get the most expensive carpet in the world and nothing will save it from these two... We need ceramic in the dining room. We need ceramic everywhere"
We used Upgrade 1 with the 8lb Pad in Zone 2 upstairs and the family room downstairs, and standard 5lbs pad in living room, dining room, and office.
We selected resilient (vinyl) flooring for all other areas because we really did not like the ceramic choices, and we had thoughts to replace some later with the hardwood looking porcelain tiles we saw at Lowe's.

6 Months Later Update:
This is a 6 Months later update is based on question and answer below. As detailed above we have two different kinds of padding, the 8lb upstairs and in family room, and the standard 5lb in living and dining rooms and office. Without a doubt the 8lb is the way to go. You can absolutely feel the difference when walking over the better padding vs. the standard padding. We are pleased with our 8lb choice. Also, the 5lb feels cheaper and made of smaller separate parts (scraps) than the 8lb which feels like more continuous pieces were used.. We do not have memory foam anywhere, so I cannot speak about that other than the trials at Home Depot and Lowe's.
Just yesterday, however, we were commenting that just 8 months later, the baseline carpet upstairs looks beat up and flattish.. the 1st level upgrade from that we we only have in the family room is doing slightly better, but not by much. There are six of us, no crawlers and no pets. I hope you find this helpful in making your choices. .


Note: Stairs section was a separate post but I combined it here for relevance.. Please visit original post for useful reader comments:
Important Flooring Notes for Later:
1. Home Depot will not install over existing pad. They must install their own.
2. Lowe's will install over existing pad in some cases, but it will void the carpet warranty.
3. Warranty: According to Home Depot and Lowe's and some manufacturer documentation I saw, to be able to claim carpet warranty you must show a proof (via receipts) that you had cleaned the carpet professionally once a year. So in other words, when it says lifetime warranty... It is, but most people won't be able to claim it.
4. I flat out asked Home Depot if anyone came claiming a carpet warranty, and the rep said no. At Lowe's the rep said he had seen it done.. I know most people will not professionally clean those carpets, and if they do they won't find the receipts when they need them.
5. RR will install over existing pad purchased from them through RH when purchasing the house, and warranty will be valid. No issues to worry about here if going back to RR in the future.
More about Pads and testing at Home Depot:
There was some negative sentiment about memory foam pads from a highly experienced rug installer I spoke with, something about it not bouncing back up quickly enough to protect the carpet. At Home Depot I did blind tests walking on a whole lot of covered pads and realized that 8lb was the sweet spot.. the 21lb rubber did not feel good. The Scotch guard 8lb 1/2 inch one felt the best.. and the Step ahead 8lb at 69 cents was very good too. The memory foam at 79 cents was also pretty good. The rest was awful. The traffic Master 8lb @ 49 cents was closer to the 6lb than 8lb in comfort and I did not like it. Here is a picture of the Home Depot selection.. At Lowe's the selection was rather limited..

Later, my SR would explain that there is an entire department at RH that is dedicated to monitoring blogs and Internet customer feedback about RH. RH seem to value their image beyond belief and truly care about meeting and satisfying the needs of their customers. From what I have seen they strive to correct any issues and address any negative feedback. Very impressed..
After forwarding the blog post to my SR, I saw the number of hits for that blog entry go into the stratosphere.. So I edited it and removed the actual conversation that took place at RR and reworded the bulk of the post to lessen the impact on anyone who could have provided better service. I really did not want to get anyone in trouble.
Within two days I received a phone call on my cell from the President of New Construction at RR. I was floored (no pun intended, being a flooring company and all)! He apologized that we did not receive superior service at one of their dedicated RH flooring design centers at RR. He offered to meet us at the RR location to show us the products and answer any questions, but I indicated I had already seen the products and did not want to trouble him with a trip from Columbus to Cleveland just to show me the options.
He was very professional and very attentive and wanted to know what could he and RR do to help us out. Someone else may have requested free flooring upgrades and what not, I am no saint and the idea crossed my mind.. But that was not why I wrote my initial entry about the negative flooring experience. I explained that all I wanted was what I did not receive, which is information about carpeting and padding to allow me to make choices. So here is what he explained..
Pads:
Standard: 5lb pad: It is 3/8" thick. Recycled and bonded material. He strongly recommended upgrading it.
Upgrade 1: 8lb pad: Antimicrobial treated to prevent mold/odor, and it has a spill guard membrane. It is 7/16" thick. Recycled and bonded material. Made by Carpenter, private labeled for RR. 10 or 25 years warranty or life time, cannot remember.
Upgrade 2: 8lb memory foam pad: Antimicrobial treatment that helps prevent odor causing mold, mildew and fungus. It is moisture resistant. Made from Memory foam with recycled and bonded material. It is 7/16" thick. Made by Carpenter, private labeled for RR. Lifetime warranty.
He recommended the 8lb memory foam pad for any family with pets as it is the most durable against spills and accidents, but was very truthful and straight forward in recommending the cheaper 8lb pad without memory foam for families without pets. Simple as that, and saved me a ton of money.
I walked on those pads at RR.. the standard 5lb is crap in all truth. The 8lb memory foam felt a tiny little bit nicer than the 8lb upgrade, but not too noticeable.. See bottom of post for further discussion.
Carpets:
In answering my question about not seeing a difference between standard Carpet A and Carpet B which is the first upgrade, he indicated that the only difference with upgrading to Carpet B is the R2X Shaw stain and soil resistance in B. They are both 25oz face weight and are very similar. He said Carpet A is sufficient for upstairs and the bedrooms and low traffic areas. He said if you are selling the house within 5 years or so, get Carpet B, clean it before you sell and you are good to go. If you plan to live in the house for a long time then the best first upgrade has to be Carpet C for comfort, looks, and longevity.
He was with me on the phone for half an hour explaining various options in details and really took his time to make sure we did not have any lingering questions. I was stunned by the attention to details and was in awe by how simple and truthful the answers were. He absolutely did not try to oversell. He explained what the marketing lingo really means and what is really needed for various situations. He spoke about personally dealing with RR employees and providing better training and taking the necessary measures to ensure that future RH customers visiting RR will not have similar issues. At the end he gave me his cell phone number and urged us to call if we had any questions or issues. I could not be more happy. RR is more than fully redeemed in my book!
Our final flooring selections were:
Carpet A in the whole house in the standard carpeted areas, except the family room where we practically live so we upgraded to Carpet B.
The revelation came while enjoying lunch with the family my 4 year old was eating and rice was flying around into the floor like a tornado, and my 2 year old was swimming in sauce.. I looked at my wife and said, "you can get the most expensive carpet in the world and nothing will save it from these two... We need ceramic in the dining room. We need ceramic everywhere"
We used Upgrade 1 with the 8lb Pad in Zone 2 upstairs and the family room downstairs, and standard 5lbs pad in living room, dining room, and office.
We selected resilient (vinyl) flooring for all other areas because we really did not like the ceramic choices, and we had thoughts to replace some later with the hardwood looking porcelain tiles we saw at Lowe's.
or how about a picture..
This is a 6 Months later update is based on question and answer below. As detailed above we have two different kinds of padding, the 8lb upstairs and in family room, and the standard 5lb in living and dining rooms and office. Without a doubt the 8lb is the way to go. You can absolutely feel the difference when walking over the better padding vs. the standard padding. We are pleased with our 8lb choice. Also, the 5lb feels cheaper and made of smaller separate parts (scraps) than the 8lb which feels like more continuous pieces were used.. We do not have memory foam anywhere, so I cannot speak about that other than the trials at Home Depot and Lowe's.
Just yesterday, however, we were commenting that just 8 months later, the baseline carpet upstairs looks beat up and flattish.. the 1st level upgrade from that we we only have in the family room is doing slightly better, but not by much. There are six of us, no crawlers and no pets. I hope you find this helpful in making your choices. .
Stairs
Stair
options for the Victoria Falls..
The house comes standard with carpeted
stairs (not hardwood with carpet runner). We were told that if we
removed the carpet then the pine stairs underneath would just not work
as it is not finished and can't be finished. I looked at them in a house
under constructions and they are rather hellish (but I saw a fellow
blogger post their during construction pictures and they looked OK). Mr.
SR said the hardwood stairs are shipped in full pieces and are extremely heavy and solid.
As I understand it, all stairs come with unfinished pine underneath. The standard option carpets those stairs, and gives you Oak Handrail and White Balusters. As for the bullnose our
SR just confirmed via email, "Yes, that's part of the upgraded stairs.
On the Victoria falls its just on the one side since the wall is on the
other. It looks nice." The upgrades are as follows:
I looked
up some you tube videos on installing hardwood on the stairs and it
seemed that is doable task given sufficient tools and time.. But those
stairs are of varying sizes and shapes.. And as J Grisby
points out, the Victoria Falls have multiple stair cases, "I just know
the stair case is pre manufactured. They screw it and glue it together.
There is absolutely no creak or groan emanating from my stair case."
This is exactly what I needed to hear. I double checked with my
professional handyman friend with over 30 years of experience and he
said that while it can be done afterwards, it will not be as good as if
RH installs it and may end up costing more..
In the
Victoria Falls the stairs really shine, one of the most astonishing
features of the house. Our SR couldn't show us a house that had them in
our development because none of the houses going up selected that
option, but he did say the stairs are very heavy solid hardwood. In the
model home (Courtland Gate) the stairs are outstanding, so after banging
my fists against them and hearing the super dense wood talk back in a
very muted tone, we paid the $2,700 to upgrade the stairs to hardwood
without carpet.
So.. here we go, it should look like so..
Note: Stairs section was a separate post but I combined it here for relevance.. Please visit original post for useful reader comments:
Important Flooring Notes for Later:
1. Home Depot will not install over existing pad. They must install their own.
2. Lowe's will install over existing pad in some cases, but it will void the carpet warranty.
3. Warranty: According to Home Depot and Lowe's and some manufacturer documentation I saw, to be able to claim carpet warranty you must show a proof (via receipts) that you had cleaned the carpet professionally once a year. So in other words, when it says lifetime warranty... It is, but most people won't be able to claim it.
4. I flat out asked Home Depot if anyone came claiming a carpet warranty, and the rep said no. At Lowe's the rep said he had seen it done.. I know most people will not professionally clean those carpets, and if they do they won't find the receipts when they need them.
5. RR will install over existing pad purchased from them through RH when purchasing the house, and warranty will be valid. No issues to worry about here if going back to RR in the future.
More about Pads and testing at Home Depot:
There was some negative sentiment about memory foam pads from a highly experienced rug installer I spoke with, something about it not bouncing back up quickly enough to protect the carpet. At Home Depot I did blind tests walking on a whole lot of covered pads and realized that 8lb was the sweet spot.. the 21lb rubber did not feel good. The Scotch guard 8lb 1/2 inch one felt the best.. and the Step ahead 8lb at 69 cents was very good too. The memory foam at 79 cents was also pretty good. The rest was awful. The traffic Master 8lb @ 49 cents was closer to the 6lb than 8lb in comfort and I did not like it. Here is a picture of the Home Depot selection.. At Lowe's the selection was rather limited..

Monday, June 24, 2013
Ryan Homes Driveway Expansion and "$300 Concrete Guy"
[Rewriting for clarity]... Our old house had a strangely shaped driveway and this time we wanted an idiot proof driveway. All homes here have side entry garages. Last phase (Covington) 12 feet wide driveways were the standard, and 16 wide in our phase (Palmer). Parking pad is 27x18 for 2 car, and 27x27 for 3 car side entry garages. Hopefully wider driveways may cut down
on street parking.
Going over blogs, many people wrote, "pay the concrete guys 300 bucks on the side to make the driveway wider." Well, folks, I am not sure whether this works for many people besides the guy who came up with it. Here there are inspections for just about everything, including concrete, which from what I understand has to match the topographic design created by the engineer, which includes the driveway.. So the driveway has to be written into the contract and paid for up front..
We wanted both sides of the driveway to be even and symmetrical from start to finish (standard is 16 feet at sidewalk gradually widening to 20 feet at pad).. So we asked to widen the driveway and agreed to pay for it. An initial design increase to 18 was pretty good, but then I ran into the driveway guy website and became convinced I needed a 20 foot wide driveway. So we we asked our SR to change to that and he kindly changed it.
Curse you Google maps for giving us costly ideas.. Thus born the hammer head extension, which allows for reversing into, then correcting and driving straight into the street, instead of reversing all the way down (grass knows our driving skills, and trembles in fear every time we get in a car). The typical hammer head is 10x12. To allow us to park our van and keep it out of the way we made the hammer head 10x18.
Looking some more at Google maps for similar hammer head driveways convinced us to to go back to our extremely helpful and patient SR and requested changing the 10x18 hammerhead to 20x20, and promised this would be the last change.. Maybe we can park two big cars without losing an inch of parking pad space, and to maybe it will also double as a basketball court... It is a big family.
Final dimensions are: 24 ft wide at apron, 20 ft wide driveway. 27x18 parking pad extending into a 20x20 hammer head. Distance from apron to end of hammer head is exactly 98 ft.. Or 88 ft from side walk.. At over 2,000 sqft, this monster covers about 12% of the lot, certainly larger than the house.
So when the final topo came back from the engineer, our SR sent the topo below with one sentence "you could land a plane on this!" Also in preconstruction meeting our PM commended widening the driveway and the hammer head and said that we would totally find it worth the investment and would pay off in added convenience.
This is what we traded the fancy fireplace for. I just wish we had made the hammerhead extend all the way to the house...

Going over blogs, many people wrote, "pay the concrete guys 300 bucks on the side to make the driveway wider." Well, folks, I am not sure whether this works for many people besides the guy who came up with it. Here there are inspections for just about everything, including concrete, which from what I understand has to match the topographic design created by the engineer, which includes the driveway.. So the driveway has to be written into the contract and paid for up front..
We wanted both sides of the driveway to be even and symmetrical from start to finish (standard is 16 feet at sidewalk gradually widening to 20 feet at pad).. So we asked to widen the driveway and agreed to pay for it. An initial design increase to 18 was pretty good, but then I ran into the driveway guy website and became convinced I needed a 20 foot wide driveway. So we we asked our SR to change to that and he kindly changed it.
Curse you Google maps for giving us costly ideas.. Thus born the hammer head extension, which allows for reversing into, then correcting and driving straight into the street, instead of reversing all the way down (grass knows our driving skills, and trembles in fear every time we get in a car). The typical hammer head is 10x12. To allow us to park our van and keep it out of the way we made the hammer head 10x18.
Looking some more at Google maps for similar hammer head driveways convinced us to to go back to our extremely helpful and patient SR and requested changing the 10x18 hammerhead to 20x20, and promised this would be the last change.. Maybe we can park two big cars without losing an inch of parking pad space, and to maybe it will also double as a basketball court... It is a big family.
Final dimensions are: 24 ft wide at apron, 20 ft wide driveway. 27x18 parking pad extending into a 20x20 hammer head. Distance from apron to end of hammer head is exactly 98 ft.. Or 88 ft from side walk.. At over 2,000 sqft, this monster covers about 12% of the lot, certainly larger than the house.
So when the final topo came back from the engineer, our SR sent the topo below with one sentence "you could land a plane on this!" Also in preconstruction meeting our PM commended widening the driveway and the hammer head and said that we would totally find it worth the investment and would pay off in added convenience.
This is what we traded the fancy fireplace for. I just wish we had made the hammerhead extend all the way to the house...

Thursday, June 20, 2013
Roofing a Completed Frame
Since last week the framing has been completed. AAA for speed without a doubt, but I have seen some quality issues. We 'get it.' This will not be built as finely as if we did the work ourselves, but I was hoping for better quality control.
There were lots of cracked/broken/half rotted pieces of wood that one would think would be replaced, along with some obvious spaces in the framing were it really should be flush. I have an ex-coworker who is now a custom builder in the area, and I know from a friend who built with him that he would return any piece of wood that was not perfect, He is also much more expensive..
Marvin and his Amish CT Construction crew were framing the house next to us when I stopped by to thank him for what they have done with our house. He said, "You got a roof today." And lo and behold, I look up and see that we have a roof indeed! It looks very black and sharp, don't know how else to describe it.
We also met the neighbors building the Courtland Gate being framed next to us (visible in one of the pictures below, the house not the neighbors). Very nice people and hail from far-away-lands-across-the-ocean like us. We exchanged some ideas and information, along with our off-track build schedule. It was a pleasant meeting all together and very nice folks, very glad to have them as neighbors.
Basement gets poured tomorrow, assuming ground works pass inspection today. I wonder if many people read all this gibberish or just skim through the pictures. So here is a sentence to test that, "Not thrilled with the level of communication at the moment. Emails to PM seem to go into a black hole. Didn't get a weekly update last week either. I get that RH has him building a bazillion homes and he is busy and we may sound like whiny children for a Master Builder who's built hundreds of homes and has seen it all before (meant truthfully, no sarcasm involved, the man is nice and easy to work with, and provided us with the most comprehensive build schedule anyone but PMs have ever seen). But we are bleeding to pay for this home, and we would not complain without cause. There is a higher than EPA recommended level of Radon in this Palmer Village development that Ryan Homes does not address (of course they have a blanket disclaimer in all agreements about not testing for or being responsible for naturally occurring gases and materials). Ryan Homes will not help us setup a pipe under the basement slap for future use in a Radon Mitigation system in case it is found in our home, even when we offer to pay for it ourselves." So there goes..
and here are some pictures..


There were lots of cracked/broken/half rotted pieces of wood that one would think would be replaced, along with some obvious spaces in the framing were it really should be flush. I have an ex-coworker who is now a custom builder in the area, and I know from a friend who built with him that he would return any piece of wood that was not perfect, He is also much more expensive..
Marvin and his Amish CT Construction crew were framing the house next to us when I stopped by to thank him for what they have done with our house. He said, "You got a roof today." And lo and behold, I look up and see that we have a roof indeed! It looks very black and sharp, don't know how else to describe it.
We also met the neighbors building the Courtland Gate being framed next to us (visible in one of the pictures below, the house not the neighbors). Very nice people and hail from far-away-lands-across-the-ocean like us. We exchanged some ideas and information, along with our off-track build schedule. It was a pleasant meeting all together and very nice folks, very glad to have them as neighbors.
Basement gets poured tomorrow, assuming ground works pass inspection today. I wonder if many people read all this gibberish or just skim through the pictures. So here is a sentence to test that, "Not thrilled with the level of communication at the moment. Emails to PM seem to go into a black hole. Didn't get a weekly update last week either. I get that RH has him building a bazillion homes and he is busy and we may sound like whiny children for a Master Builder who's built hundreds of homes and has seen it all before (meant truthfully, no sarcasm involved, the man is nice and easy to work with, and provided us with the most comprehensive build schedule anyone but PMs have ever seen). But we are bleeding to pay for this home, and we would not complain without cause. There is a higher than EPA recommended level of Radon in this Palmer Village development that Ryan Homes does not address (of course they have a blanket disclaimer in all agreements about not testing for or being responsible for naturally occurring gases and materials). Ryan Homes will not help us setup a pipe under the basement slap for future use in a Radon Mitigation system in case it is found in our home, even when we offer to pay for it ourselves." So there goes..
and here are some pictures..


Friday, June 14, 2013
Framing Day 4
The rain from the storm did not seem to have an adverse affect on the house. As many have kindly pointed out, "if it will rain it will rain, and if there is damage it will be fixed, and there isn't much one can do about it, and it happens to all houses." So We are grateful God saved this little house from damage. There are pools of waters outside, and lots of mud everywhere from the framers going in and out, but that's expected. Marvin, the team lead said they will be close to done on Friday, but will need one more day.
The surprise of the day was seeing that they had framed the skeleton for the bonus bedroom, and we found that it makes a major change in house the house looks. It is also much larger on the inside that we expected.
The surprise of the day was seeing that they had framed the skeleton for the bonus bedroom, and we found that it makes a major change in house the house looks. It is also much larger on the inside that we expected.


2nd floor panorama from our favorite room, bedroom 4 with an extra window

bonus bedroom

and a shot from the basement into the heavens..
Thursday, June 13, 2013
Second Story vs. Severe Storms
The Amish framing team are miracle workers. Yesterday they completed the first floor, installed windows, and moved to finish most of the second floor. The bonus bedroom in the Victoria Falls is rarely done, maybe that's why they did not do it yesterday, trying to figure out what's the easiest way of putting it together.
Then at about 10PM it started raining and storming with hurricane/tornado force wind and all that. Our mini version of a really big bad storm. So the house is probably ready to grow sprouts if we apply miracle grow.. Will check out the damage after work. The workers left the windows open, and I didn't think of closing them (hey, maybe it was done for a reason). Here is a newspaper picture of the actual storm from a few streets down.


Then at about 10PM it started raining and storming with hurricane/tornado force wind and all that. Our mini version of a really big bad storm. So the house is probably ready to grow sprouts if we apply miracle grow.. Will check out the damage after work. The workers left the windows open, and I didn't think of closing them (hey, maybe it was done for a reason). Here is a newspaper picture of the actual storm from a few streets down.
and this is how things looked before the storm started

and two second story panoramas..


Wednesday, June 12, 2013
Framing First Floor
Framing began on the house, and within a single day we went from a sill plate to a nearly finished first floor. The team of 8 Amish workers did an incredible job in such a short amount of time. The team lead was very nice and informative. They start at dawn like clockwork, and at 3 PM sharp they put away the tools and drive home. Here are some pictures..
 Back of house (family room, morning, dining)


 Back of house (family room, morning, dining)
Rear half of house from center showing (dining, kitchen, morning, family room)

Front half of house showing (family, office, mud, garage, foyer, kitchen, morning, dining room)

Victoria Falls Office and Mudroom. We switched the laundry to the office to save the mudroom.

Stairway to heaven
Sunday, June 9, 2013
Sill Plate, Air-Beam, Crack-Crete Answered
Note: Rewriting this post in a way that makes more sense.
Sill plate. 2x6 wood used for setting up the sill plate, to 2x4.. On three sides of the house used two layers of 2x6 wood. When they got to the part of the wall outside the office and next to the garage, they switched to 2x4 wood, and the entire front of the house is using 2x4 wood for the sill plate. PM later explained this is to leave ledge support room to set the full bricks front. That was easy.
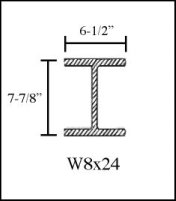
Half of the plate on one beam is on 2x6 and the other is 2x4. Explanation: For some unknown reason RH joins two beams of different size to form one span. W18x18 is 5 1/4 wide, and it has 2x6 on it, joined to a W18x10 which is 4" wide and has 2x4 sitting on top. I posted some pictures showing the specifications of the different beams used in this house.

Pictures below show the beams being used. Splice plate above joins W8x18 and W8x10 beams.




The longest span beam is completely touching the right side of the house (Family Room/office wall) while leaving space away from the far wall (living room side). There are some steel plates underneath it at the office/family room side, but they are loose and not attached at all, so the beam might be sitting on air for all that I know. Will those be welded? Is that the final position of the beam?
Explanation: None. But when I checked later the plates were very secured due to the weight of the house above. Will ask about welding them.


Other than that, some kids enjoyed a visit to some site..

Sill plate. 2x6 wood used for setting up the sill plate, to 2x4.. On three sides of the house used two layers of 2x6 wood. When they got to the part of the wall outside the office and next to the garage, they switched to 2x4 wood, and the entire front of the house is using 2x4 wood for the sill plate. PM later explained this is to leave ledge support room to set the full bricks front. That was easy.
Half of the plate on one beam is on 2x6 and the other is 2x4. Explanation: For some unknown reason RH joins two beams of different size to form one span. W18x18 is 5 1/4 wide, and it has 2x6 on it, joined to a W18x10 which is 4" wide and has 2x4 sitting on top. I posted some pictures showing the specifications of the different beams used in this house.
Pictures below show the beams being used. Splice plate above joins W8x18 and W8x10 beams.

Next, as you may have observed from looking at your own build, the sill plate sits on top of the basement concrete walls, and is bolted down to the top of the wall using the concrete anchor bolts. So what happens when you use 2x4 instead? Those bolts will reside in the imaginary 2 missing inches, and the sill plate 2x4 will be secured down to the top of the basement wall with Holy Air! If a bolt is too close, whack it out of the way like so..
Explanation: This space was left to form brick front support. The bolts were cut later (I get this but don't fully buy it).

The longest span beam is completely touching the right side of the house (Family Room/office wall) while leaving space away from the far wall (living room side). There are some steel plates underneath it at the office/family room side, but they are loose and not attached at all, so the beam might be sitting on air for all that I know. Will those be welded? Is that the final position of the beam?
Explanation: None. But when I checked later the plates were very secured due to the weight of the house above. Will ask about welding them.

The basement wall below shows a sizable crack in the concrete wall going across three seams, we'll wait and see how large it gets.. This is the largest of 4 concrete wall cracks we counted. Explanation: Crack is the result of concrete drying too quickly when switching concrete trucks. They tried to avoid it but it happens sometimes. Will touch up later.

Other than that, some kids enjoyed a visit to some site..

Thursday, June 6, 2013
Daily Build Photos (moved to Pictures page)
5/21/2013 - Staked
5/22/2013 - Excavated5/24/2013 - Ready for Footers
5/28/2013 - Footers poured in (no pics, missed it)
5/29/2013 - Concrete forms Walls up in preparation to pour in the basement walls
5/31/20 13 - We appear to have a house.. or a clearly
identifiable basement, and it is high, and tough, and rough, and
looks absolutely beautiful!
6/04/20 13 - Waterproofing. Ha. Lots of rain. Our basement is a swimming pool.
6/05/20 13 - Electrical run from street. Rough grading, excavation space around house filled.
6/04/20 13 - Waterproofing. Ha. Lots of rain. Our basement is a swimming pool.
6/05/20 13 - Electrical run from street. Rough grading, excavation space around house filled.
We
visited on Saturday afternoon with dad and ran into the owner of SNAP
Construction Enforcement, the contractor who did the concrete forms and
drain pipes. They were installing our concrete forms on our neighbor's house (excavated on 5/29). We talked for a little bit and he was
very pleased with and proud of the end result of their work on our
house. We praised how great their work looked, and he explained a few
things about what goes into the process and some cleanup his crew still
has to do. He also spoke highly of our PM and how easy he is to work
with. It was all good.

Tuesday, May 14, 2013
Preconstructed
We had our preconstruction meeting yesterday. Having read a bazillion blogs we had a good understanding of what would be covered but we enjoyed it more than expected. Thanks to PM's meticulous attention to details and SR's complete understanding of our selections and requirements. We started with lots of information and checks to confirm our selections. Amazingly everything had made it through, unlike what we had expected from reading feedback from others (thank you Mr. SR).
We found our PM to be a very pleasant man and easy to work with. The SR identified him as a Master Builder with RH for close to 10 years (which means he built more than 250 houses). He is very professional and strictly by the book. He committed to delivering everything that had come in through the paperwork and confirmed that everything will be built based on the blue prints. Several inquiries were met with a very firm "We are not custom builders. The house must be built per RH plans and blueprints. The engineers designed it this way for a reason." When we walked the lot he confirmed that he had built every house on Palmer Lane. I forgot to ask if he had built Covington. We also counted 7 Victoria Falls on Palmer of various elevations (out of 18 in this phase).
On a funny note, our PM talked about how the kitchen is vented externally through the microwave... I came back with a frustrated, "but I don't want that. Is there a way to block this venting? I like to trap the cooking aromas in the kitchen." Both SR and PM looked at me in total bewilderment as if I was totally nuts... Until I couldn't keep a straight face any longer. In truth we would have paid for a hood or external venting if it was not offered as a standard feature (part of energy star 3.0).
I am glad our SR was with us as he pointed out a few things that have just been changed in the Victoria Falls, such the optional dining room tray ceiling now being standard. My previous 3 hour meeting with SR going over electrical and 2 hours going over the TOPO helped a great deal as we spent perhaps one hour on those areas in this meeting because we had every thing marked or answered already. Our PM commended our choice of widening the driveway and the hammer head and said that we would totally find it worth the investment and would pay off in added convenience.
Regarding the laundry room, any moving or or tearing down of walls or doors was a big "absolutely not," along with sound reasoning why it is done this way. But both advised that they will ask the higher ups about our question regarding connecting the laundry hookups on the other side of the mud room wall inside the office, just to see if it is doable. We also asked if the laundry room can be moved to the basement in the future or does it need special plumbing, and our SR will look into that as well.
5 hours later we walked out of the meeting reassured that we are in very good hands. Would have gone longer if not for screaming babies and feeling sorry for PM and SR who had families to go back to. On another funny note, we could not arrange for someone to watch our 2 youngest kids so we dragged them along. Our two year old sat next to the PM for a few minutes, and every time he started talking she started singing.. when he'd stop, she'd stop, but as soon as he started again she started again. When he would speak louder she would sing louder.. guilty, but it was really funny.
We start digging next week on May 22. Estimated closing on August 16 (both maybe 2 days off).
Update: RH approved flipping the laundry connections to the other wall, Office side.
We found our PM to be a very pleasant man and easy to work with. The SR identified him as a Master Builder with RH for close to 10 years (which means he built more than 250 houses). He is very professional and strictly by the book. He committed to delivering everything that had come in through the paperwork and confirmed that everything will be built based on the blue prints. Several inquiries were met with a very firm "We are not custom builders. The house must be built per RH plans and blueprints. The engineers designed it this way for a reason." When we walked the lot he confirmed that he had built every house on Palmer Lane. I forgot to ask if he had built Covington. We also counted 7 Victoria Falls on Palmer of various elevations (out of 18 in this phase).
On a funny note, our PM talked about how the kitchen is vented externally through the microwave... I came back with a frustrated, "but I don't want that. Is there a way to block this venting? I like to trap the cooking aromas in the kitchen." Both SR and PM looked at me in total bewilderment as if I was totally nuts... Until I couldn't keep a straight face any longer. In truth we would have paid for a hood or external venting if it was not offered as a standard feature (part of energy star 3.0).
I am glad our SR was with us as he pointed out a few things that have just been changed in the Victoria Falls, such the optional dining room tray ceiling now being standard. My previous 3 hour meeting with SR going over electrical and 2 hours going over the TOPO helped a great deal as we spent perhaps one hour on those areas in this meeting because we had every thing marked or answered already. Our PM commended our choice of widening the driveway and the hammer head and said that we would totally find it worth the investment and would pay off in added convenience.
Regarding the laundry room, any moving or or tearing down of walls or doors was a big "absolutely not," along with sound reasoning why it is done this way. But both advised that they will ask the higher ups about our question regarding connecting the laundry hookups on the other side of the mud room wall inside the office, just to see if it is doable. We also asked if the laundry room can be moved to the basement in the future or does it need special plumbing, and our SR will look into that as well.
5 hours later we walked out of the meeting reassured that we are in very good hands. Would have gone longer if not for screaming babies and feeling sorry for PM and SR who had families to go back to. On another funny note, we could not arrange for someone to watch our 2 youngest kids so we dragged them along. Our two year old sat next to the PM for a few minutes, and every time he started talking she started singing.. when he'd stop, she'd stop, but as soon as he started again she started again. When he would speak louder she would sing louder.. guilty, but it was really funny.
We start digging next week on May 22. Estimated closing on August 16 (both maybe 2 days off).
Update: RH approved flipping the laundry connections to the other wall, Office side.
Saturday, May 11, 2013
Moved Laundry to Office to free MUD Room
Some things are much better explained with pictures. We added the home office option, because we wanted to get an office in the dead space in the garage, and a wider laundry/mud room.. But lately we have been thinking of turning the living room into an office like Roger and Donna did..
Our crazy twist on it is moving the laundry into the office space, and freeing the MUD room for, mud.. SR thinks this is unthinkable.. wife thinks laundry in office is crazy. husband thinks "forget about the office, just make it laundry".. everyone is confused.
We considered the extended laundry option, but basically wanted the extra space we get with the office addition (which I consider we got as a freebie). Each of washer and dryer are 27 inches wide and 55 inches high and 51 inches deep. Laundry tub is about 24 inches wide.

2. Below is the standard Home Office and Laundry/Mud room combo

3. Finally, below are two alternate versions of Extended MUD.
These are our humble artist's rendering for the best use of the space.
RH refused to do this. RH will not mount laundry hookups on window wall or garage wall, and won't move walls or doors. These designs are things we can do later. But we wish the plumbing can be done now. The appliances (55 inches high) will block window as it is rather low.


Our crazy twist on it is moving the laundry into the office space, and freeing the MUD room for, mud.. SR thinks this is unthinkable.. wife thinks laundry in office is crazy. husband thinks "forget about the office, just make it laundry".. everyone is confused.
We considered the extended laundry option, but basically wanted the extra space we get with the office addition (which I consider we got as a freebie). Each of washer and dryer are 27 inches wide and 55 inches high and 51 inches deep. Laundry tub is about 24 inches wide.
1. This change below IS APPROVED by RH after they checked higher up.
This zero cost change frees up the mud room by placing the laundry hookups on the other side of the wall. The office will become a laundry room. We will tile it on day 1.
This zero cost change frees up the mud room by placing the laundry hookups on the other side of the wall. The office will become a laundry room. We will tile it on day 1.

2. Below is the standard Home Office and Laundry/Mud room combo

3. Finally, below are two alternate versions of Extended MUD.
These are our humble artist's rendering for the best use of the space.
RH refused to do this. RH will not mount laundry hookups on window wall or garage wall, and won't move walls or doors. These designs are things we can do later. But we wish the plumbing can be done now. The appliances (55 inches high) will block window as it is rather low.


Wednesday, May 8, 2013
I see a price increase in your future...
Ryan Homes sold out the current phase of Palmer Village. The original plan called for about 70 homes, and we are around halfway through.. I expect to see an increase in property values due to higher base sales prices. This base price has already increased by at least 30 thousand in the last couple of years in this development. Option prices have also gone up. Let's hope this does not translate into higher property taxes and insurance rates.
The developer should be starting the development of the next phase this summer. The road and all utilities have to be installed before the plat is approved by the city. Once the plat is approved RH can start construction on the homes. Sales should start early fall. There are two phases to go, with the first continuing Palmer heading south towards Cateland (or Kateland), and the next phase curving back north towards Covington...
The developer should be starting the development of the next phase this summer. The road and all utilities have to be installed before the plat is approved by the city. Once the plat is approved RH can start construction on the homes. Sales should start early fall. There are two phases to go, with the first continuing Palmer heading south towards Cateland (or Kateland), and the next phase curving back north towards Covington...
Monday, May 6, 2013
Appliances and the $3,300 Drillbits
Walked into Sears Hardware and Appliances on Sunday to pickup a set of Craftsman impact drill bits I spotted on slickdeals (always gets me in trouble) and bought online last week for $5..
They were open till 9PM for some sales event. While walking-around-and-honest-to-God-just-looking, saw 20% off the clearance priced items (discontinued floor models).. Indicated to assistant manager that I don't have room to store anything since we will be moving into the house by September. "Not a problem," he said. They would wrap it and store at the store's warehouse till we need it delivered..
So I liked a set of Maytag washer and dryer, and another pair from Samsung. I also liked two French Door Stainless Steel fridges from LG.. My wife shortly arrived at the store and approved the larger fridge and the Maytag pair with matching pedestals (happy early Mother's Day)! Each item was basically 50% off the MSRP. Total, taxed, stored, delivered, and installed, $3,300.. That is the most expensive set of drillbits I ever bought.
We are all set for the house now, and this was the biggest remaining issue. Below is a list and some pictures of what we got. On-the-spot-online-research returned very favorable reviews. If you have any first hand experience please let us know.
LG (28.0) Ultra-Large Capacity 3 Door French Door Refrigerator with Dual Ice Maker
LFX28979ST
Maytag Maxima Front Load Washer with PowerWash Cycle (Granite)
MHW6000XG
Maytag Maxima High-Efficiency Electric Steam Dryer (Granite)
MED6000XG
2 matching Maytag pedestals (a crime to charge so much for these)..WP XHPC XG


They were open till 9PM for some sales event. While walking-around-and-honest-to-God-just-looking, saw 20% off the clearance priced items (discontinued floor models).. Indicated to assistant manager that I don't have room to store anything since we will be moving into the house by September. "Not a problem," he said. They would wrap it and store at the store's warehouse till we need it delivered..
So I liked a set of Maytag washer and dryer, and another pair from Samsung. I also liked two French Door Stainless Steel fridges from LG.. My wife shortly arrived at the store and approved the larger fridge and the Maytag pair with matching pedestals (happy early Mother's Day)! Each item was basically 50% off the MSRP. Total, taxed, stored, delivered, and installed, $3,300.. That is the most expensive set of drillbits I ever bought.
We are all set for the house now, and this was the biggest remaining issue. Below is a list and some pictures of what we got. On-the-spot-online-research returned very favorable reviews. If you have any first hand experience please let us know.
LG (28.0) Ultra-Large Capacity 3 Door French Door Refrigerator with Dual Ice Maker
LFX28979ST
Maytag Maxima Front Load Washer with PowerWash Cycle (Granite)
MHW6000XG
Maytag Maxima High-Efficiency Electric Steam Dryer (Granite)
MED6000XG
2 matching Maytag pedestals (a crime to charge so much for these)..WP XHPC XG
Friday, May 3, 2013
Victoria Falls Elevation D with Bonus Bedroom
Ryan Homes Victoria Falls Elevation D with full brick front and side entry garage and bonus bedroom can be seen here after squeezing two houses into the monster house below (apologies to the owners whose homes I botched up in the process)..
Gutter meets the 2nd floor window at mid point like it should but roof line is obviously not right. We have the same color shutters and door as the left side by the way. The brick color we selected is Cagles Mill - Queen.

If there is someone out there dying of laughter because they own an actual Victoria Falls Elevation D with full brick and side entry garage and bonus bedroom, a picture please!
Gutter meets the 2nd floor window at mid point like it should but roof line is obviously not right. We have the same color shutters and door as the left side by the way. The brick color we selected is Cagles Mill - Queen.

Wednesday, May 1, 2013
Stairs
Post moved into Flooring post below and content combined.
Ryan Homes Flooring and Stairs Explained. Rite Rug Redeemed
Keeping this post entry though as there are some useful comments here looking for more information.
Sunday, April 7, 2013
Loan Approved. Electrical and Questions. Guardian Meeting
4/4/2013 - Thursday - Getting Questioned Answered with SR
Stopped by the Model Home for a last minute scheduled meeting with our SR. We have to finalize structural changes by Sunday, and I wanted to go through electrical diagrams and get some questions answered to be prepared for final choices on Sunday. I found out our SR used to be a PM and had built over 205 houses in the area. I respect anyone who is knowledgeable in their field, and our SR is a master of his craft. We couldn't be in better hands.
Over the next three hours we turned the meeting into a pre construction meeting as I had lots of specific questions and requests and he had an answer for everything. He was too kind and didn't say that my questions should be asked later in the pre construction meeting.. But at the end he said jokingly that we had now finished what we would have done in the pre construction meeting!
One interesting thing I found out is that besides the official choices and options and selections, there is an entire binder full of non-standard requests that people ask. I had a few things that he looked up there, such as the hammer head driveway for side entry garages. I forgot to ask what are some of the strangest things contained in the binder..
Coolest thing mentioned was that they are looking to expedite some builds and ours might be finished a little sooner if everything falls in place at the right time. I wish..
4/5/2013 - Friday - Loan Approved and Banking
The loan was approved yesterday by my bank. The rate is locked at 2.6% for 240 days (we have to close by November, 30 year loan, fixed). I hope we don't take that long as current estimated closing is September. Stopped by bank today ad put down the required 1% commitment deposit to lock the rate. Got official copy of approval letter. Marching forth..
4/6/2013 - Saturday - Guardian Meeting
Met the Guardian representative and was very pleased. The man asked what I do and I told him I work in IT. He asked if I know what they do and I said I had attended one of their presentations before. He asked if I had any questions about any products or what I am interested in. I indicated I only wanted to place the cable and phone drops and he asked where and marked the floor plan. We talked a little about the equipment they install and wiring standards. It was pleasant and informative and we were done. He did not push any products at me and answered all my questions to my prefect satisfaction. This was a world of difference from the flooring meeting. I almost felt bad I did not buy anything from him.. But the price was insane, despite the technology being cool. I am sure it has its customers, just not this penny pincher..
Stopped by the Model Home for a last minute scheduled meeting with our SR. We have to finalize structural changes by Sunday, and I wanted to go through electrical diagrams and get some questions answered to be prepared for final choices on Sunday. I found out our SR used to be a PM and had built over 205 houses in the area. I respect anyone who is knowledgeable in their field, and our SR is a master of his craft. We couldn't be in better hands.
Over the next three hours we turned the meeting into a pre construction meeting as I had lots of specific questions and requests and he had an answer for everything. He was too kind and didn't say that my questions should be asked later in the pre construction meeting.. But at the end he said jokingly that we had now finished what we would have done in the pre construction meeting!
One interesting thing I found out is that besides the official choices and options and selections, there is an entire binder full of non-standard requests that people ask. I had a few things that he looked up there, such as the hammer head driveway for side entry garages. I forgot to ask what are some of the strangest things contained in the binder..
Coolest thing mentioned was that they are looking to expedite some builds and ours might be finished a little sooner if everything falls in place at the right time. I wish..
4/5/2013 - Friday - Loan Approved and Banking
The loan was approved yesterday by my bank. The rate is locked at 2.6% for 240 days (we have to close by November, 30 year loan, fixed). I hope we don't take that long as current estimated closing is September. Stopped by bank today ad put down the required 1% commitment deposit to lock the rate. Got official copy of approval letter. Marching forth..
4/6/2013 - Saturday - Guardian Meeting
Met the Guardian representative and was very pleased. The man asked what I do and I told him I work in IT. He asked if I know what they do and I said I had attended one of their presentations before. He asked if I had any questions about any products or what I am interested in. I indicated I only wanted to place the cable and phone drops and he asked where and marked the floor plan. We talked a little about the equipment they install and wiring standards. It was pleasant and informative and we were done. He did not push any products at me and answered all my questions to my prefect satisfaction. This was a world of difference from the flooring meeting. I almost felt bad I did not buy anything from him.. But the price was insane, despite the technology being cool. I am sure it has its customers, just not this penny pincher..
Subscribe to:
Posts (Atom)